


















Address
1314 2nd Street, Hudson, WI
Price
$ 399,500
Property Attributes
- MLS#7146276
- TypeSingle Family
- Listing Status Active
- MunicipalityHudson
- CountySAINT CROIX
- CityHudson
- NeighborhoodMassys Add
- Zip54016
- StyleSingle Family/Detached,2 Story
- Year Built1900
- Taxes$ 5209
- Price$ 399,500
- Bedrooms3
- Full Bathrooms0
- Half Bathrooms0
- Sqr Footage1786
- Lot Size0.242 Acres
Data Source:
WIREX_WWRA
Property Description
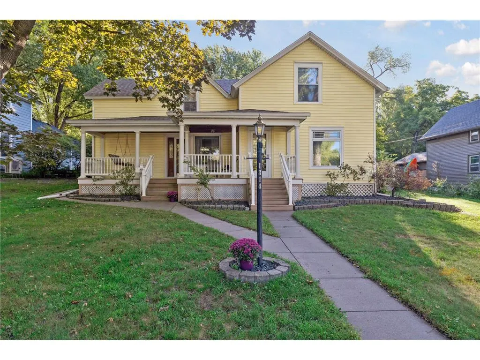
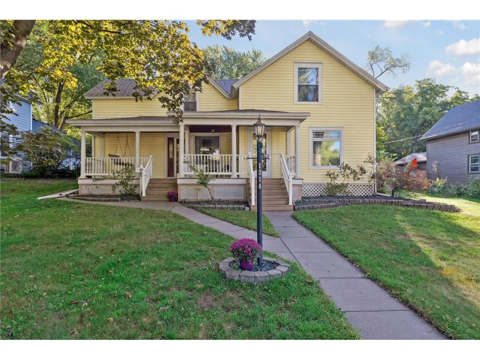
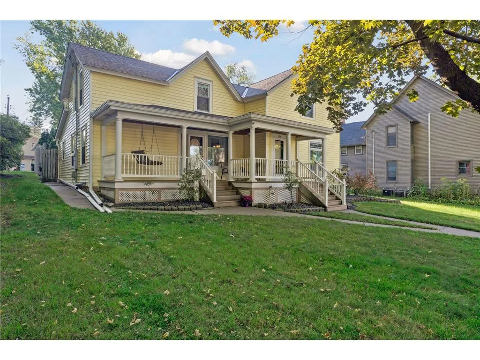
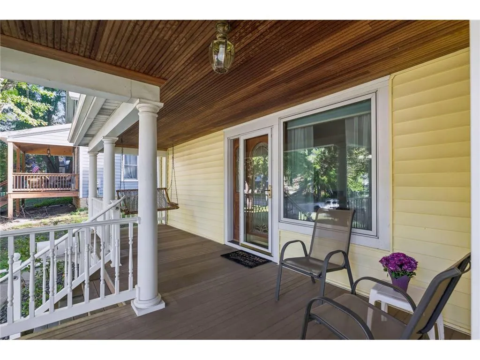
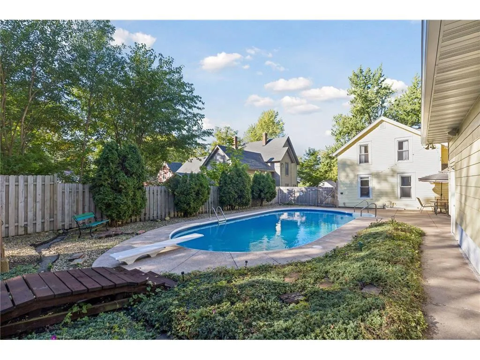
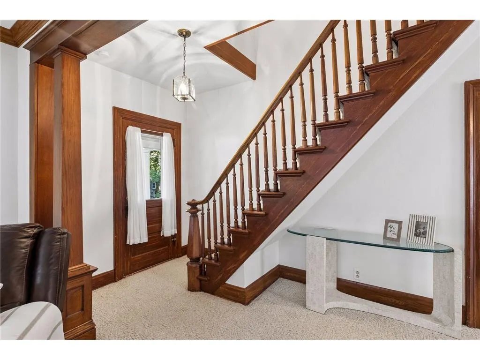
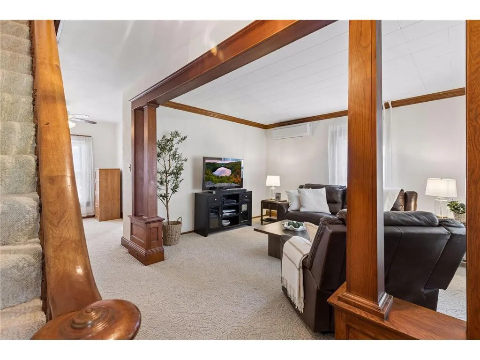
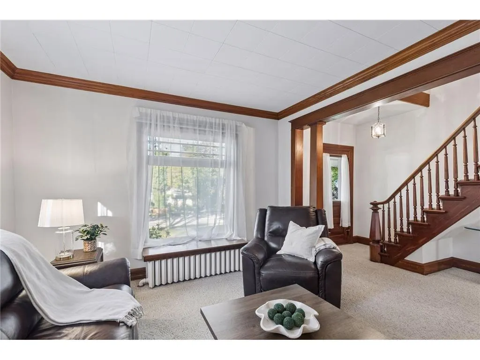
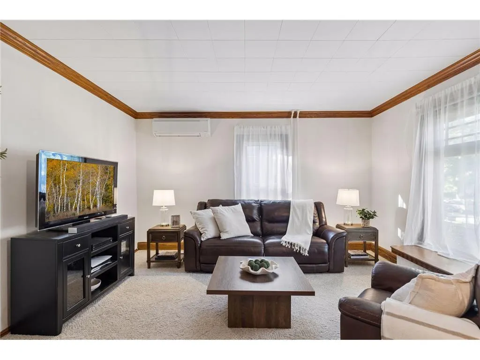
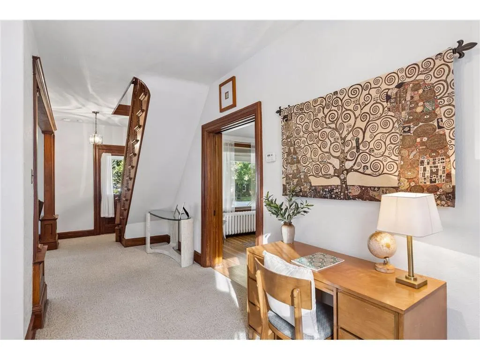
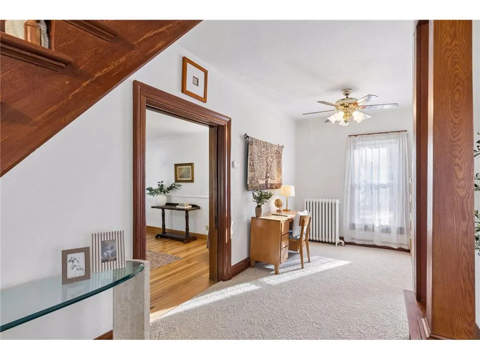
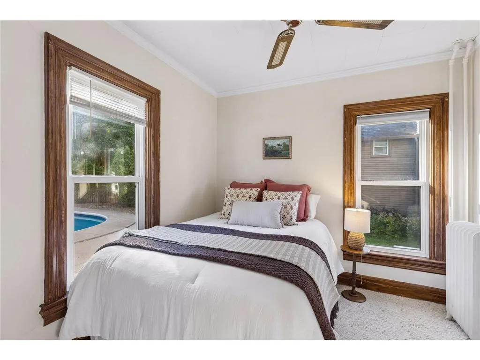
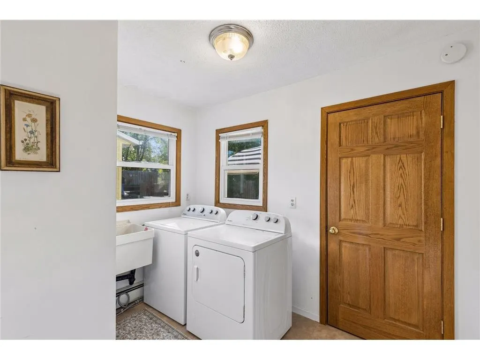
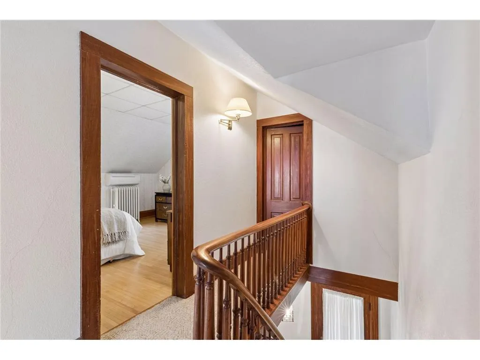
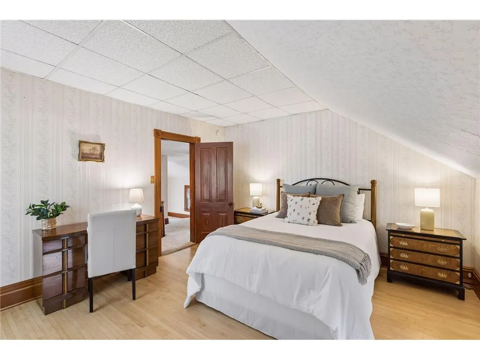
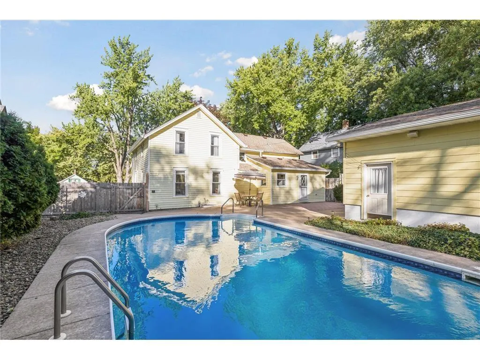
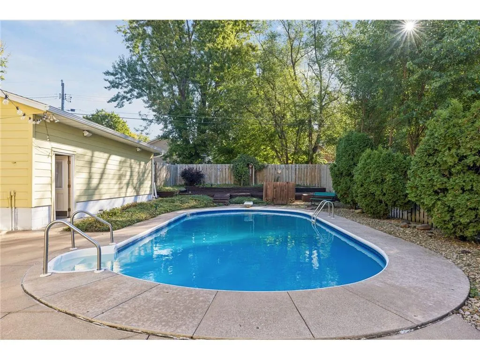
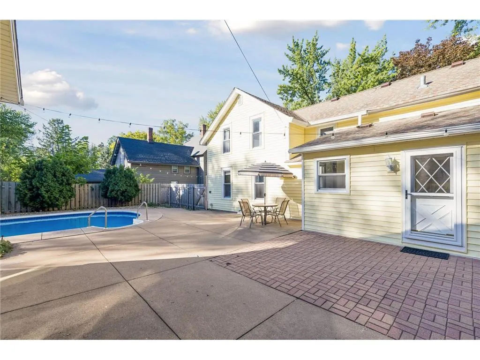
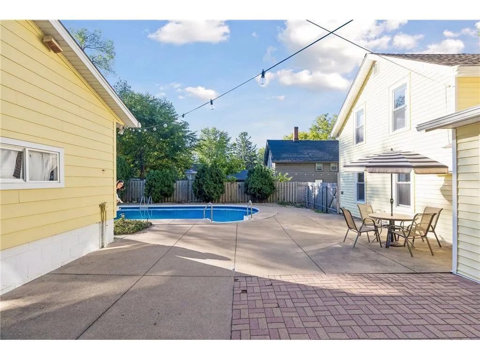
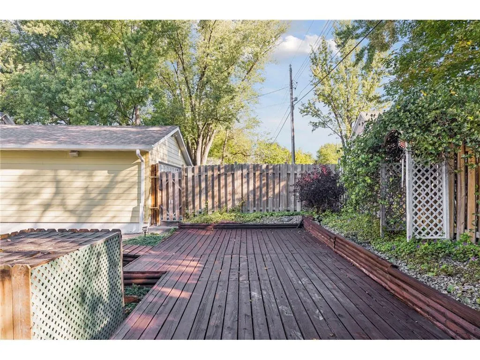
From the moment you arrive, the welcoming front porch sets the tone for this charming residence?a wonderful place to enjoy your morning coffee, unwind at the end of the day, or simply take in the character of this established neighborhood. Inside, you'll appreciate the warmth and authenticity that can only be found in an older home, with beautiful original woodwork carefully preserved to showcase the craftsmanship of its era. The home's classic details provide a wonderful backdrop for today's lifestyle while maintaining the distinctive personality that makes historic homes so special. Large living and dining rooms are graced with natural lighting from the large windows and will provide plenty of space for relaxing or entertaining friends and family. Stunning hardwood floors in the dining area add charm and warmth. The main level offers flexible living space, including a den that could easily be utilized as a bedroom if desired, providing options for guests, a home office, reading room, or main-level living needs. Main floor laundry is a real bonus in this vintage home. Upstairs, you'll find three additional bedrooms and a second 3/4 bath, offering plenty of space for family and guests. The floor plan provides a comfortable balance of gathering spaces and private retreats, while the home's original details add character throughout. The outdoor living space is equally impressive. Step into the fully fenced backyard and discover your own private summer retreat, complete with an in-ground swimming pool?perfect for entertaining, relaxing, and making memories on warm summer days. The fenced yard provides privacy and creates a wonderful setting for gatherings, pets, gardening, or simply enjoying your own outdoor oasis in the heart of the city. Step outside your door and you will be just steps from the trail along the Saint Croix River to enjoy the beauty and wildlife as you head into downtown Hudson. Practical updates add to the appeal, including maintenance-free vinyl siding and newer windows, helping preserve the home's character while offering easier maintenance and improved efficiency. The oversized two-car garage provides valuable additional shop space, making it ideal for hobbies, projects, equipment, or extra storage?an especially desirable feature for a downtown property. Whether you're drawn to the character of a historic home, the convenience of a walkable lifestyle, or the rare opportunity to have a private pool and spacious garage in downtown Hudson, this property offers a unique combination that's increasingly difficult to find. Enjoy the best of Hudson right outside your door, while coming home to a property filled with character, charm, and a wonderful sense of place.
| Price History | |
|---|---|
| 9/24/2026 | Listed $399,500 |
General Features
| Sewer | Sewer(In Street) |
|---|---|
| Utilities | Cable |
| Roof | Other |
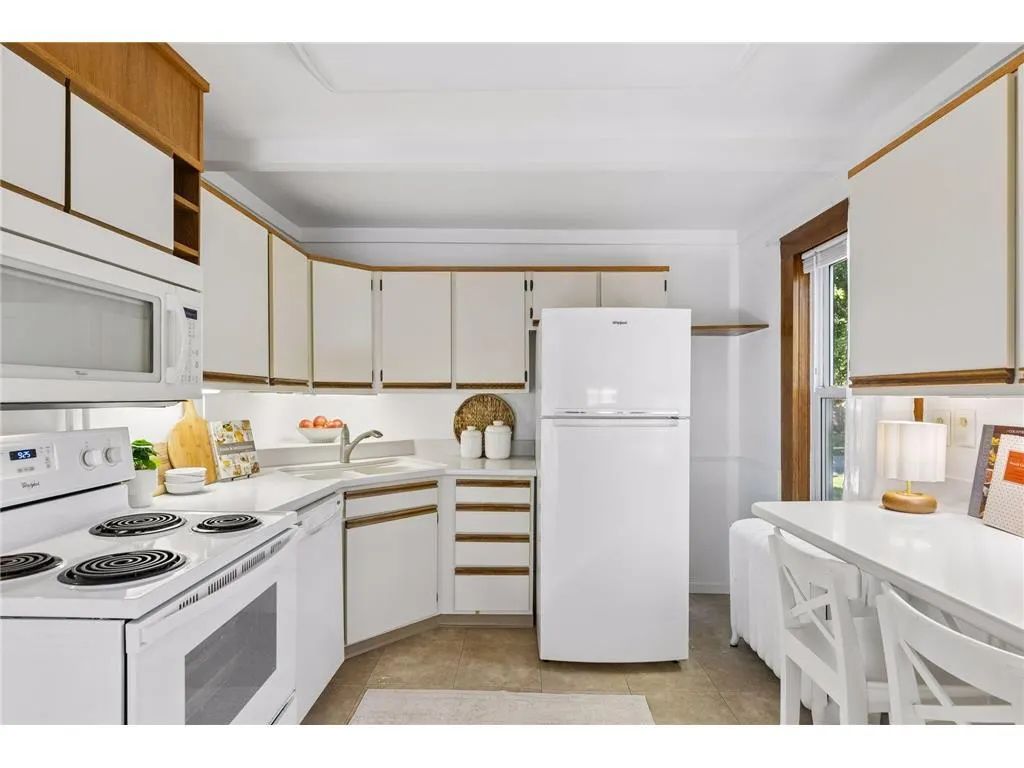
| Appliances | Dishwasher,Dryer,Microwave,Range,Refrigerator,Washer |
| Garage | Detached |
| Zoning | Residential-Single |
| HOA Fee | 0.0 |
| Garage Spaces | 2.0 |
| Construction Materials | Vinyl |
| 3/4 Baths | 2 |
| Bathrooms | 2.0 |
| Year Built | 1900 |
| Tax Year | 2025 |
| Contingent | None |
| County | SAINT CROIX |
| New Construction | No |
| Property Type | Single-Family |
| Subdivision Name | Massys Add |
| Listing Status | Active |
| Directions | From I-94,Exit 1 into downtown Hudson. Follow 2nd St. (Main St) North. Home will be on your right. |
| City | HUDSON |
| School District | Hudson |
| Tax Annual Amount | 5209.0 |
| Virtual Tour | https://tours.spacecrafting.com/n-5dt4wy |
| Standard Status | Active |
| MunicipalityType | City |
| PostalCity | Hudson |
Interior Features
| Interior Amenities | Wood Floors,Wood trim,Walk-in closet(s),Circuit Breakers |
|---|---|
| Basement | Partial,Unfinished |
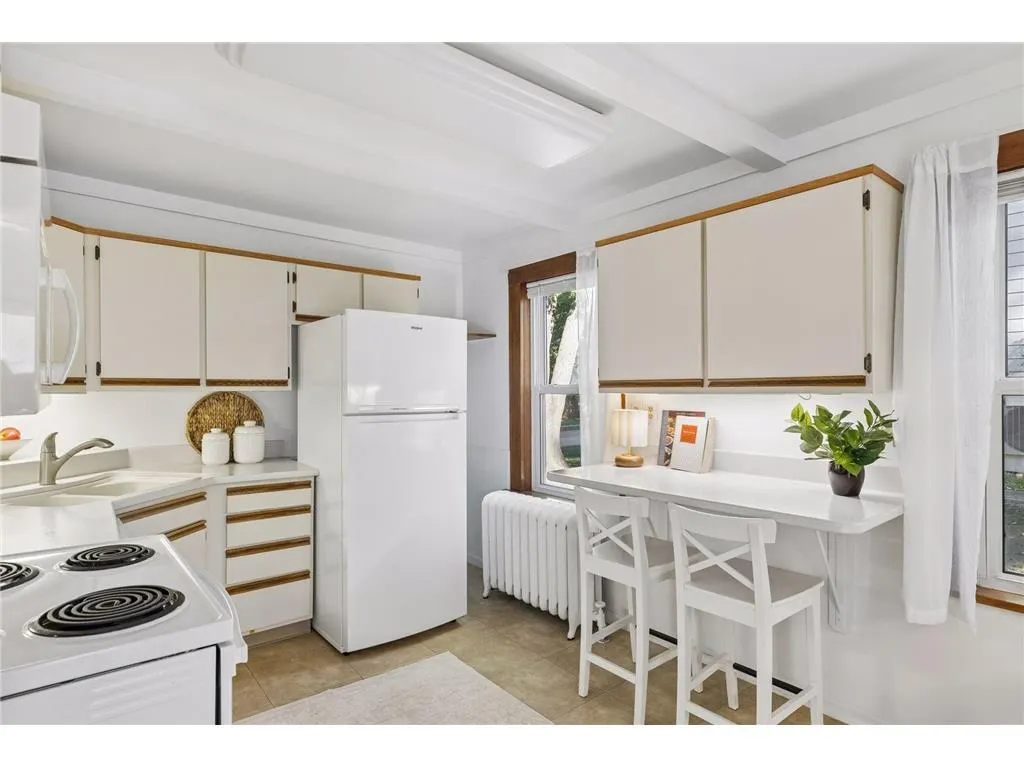
| Dining in Kitchen? | Breakfast nook,Breakfast Bar,Eat-In Kitchen,Formal Dining Room |
| Dining Room Width | 13 |
| Living Room Length | 16 |
| Living Room Width | 15 |
| Dining Room Length | 15 |
| Heating/Cooling | Window/wall AC,Baseboard,Boiler |
| Total Bedrooms | 3 |
| RoomBedroomMaster1Length | 15 |
| RoomBedroomMaster1Level | Upper |
| RoomBedroomMaster1Width | 13 |
| RoomBedroomSecond1Length | 16 |
| RoomBedroomSecond1Level | Upper |
| RoomBedroomSecond1Width | 10 |
| RoomBedroomThird1Length | 13 |
| RoomBedroomThird1Level | Upper |
| RoomBedroomThird1Width | 11 |
| RoomDiningRoom1Level | Main |
| RoomKitchen1Length | 15 |
| RoomKitchen1Level | Main |
| RoomKitchen1Width | 10 |
| Living Room Level | Main |
Exterior Features
| Exterior Amenities | Inground Pool,Patio |
|---|---|
| Lot Features | Fence,Shade Trees |
| Waterfront | No |
| Lot Size Area | 10454 |
| Building Type | Single Family/Detached,2 Story |
| Heat Fuel | Natural Gas |
| Acreage | < 1/2 |
| Building Area Total | 1786.00 |
| Lot Dimensions | 65x165x65x165 |
| Lot Size Acres | 0.242 |
| FarmYN | No |
Amenities
- Foreclosure
- Views
- Short Sale
- New Construction
- Adult 55+
- Lease To Own
- No HOA Fees
- Furnished
- Primary On Main
- Air Conditioning
- Seller Finance
- Green
- Fixer Upper
- Horse
- Golf
- Fireplace
- Deck
- Garage
- Basement
- Pool
Property vs Single Family Average in 54016
Price
Taxes
Year Built
 Metro MLS - Milwaukee Data provided by Metro MLS. All information deemed reliable but not guaranteed. All properties are subject to prior sale, change or withdrawal. Neither listing broker(s) or information provider(s) shall be responsible for any typographical errors, misinformation, misprints and shall be held totally harmless. IDX information is provided exclusively for consumers personal, non-commercial use and that it may not be used for any purpose other than to identify prospective properties consumers may be interested in purchasing. The data relating to real estate for sale on this website comes in part from the Internet Data Exchange program of the Multiple Listing Service. Information is supplied by seller and other third parties and has not been verified. Real estate listings held by brokerage firms other than NextHome WISCO Success may be marked with the Internet Data Exchange logo and detailed information about those properties will include the name of the listing broker(s) when required by the MLS. Copyright ©2026 - Multiple Listing Service, Inc. - All rights reserved.
Last Updated: September 27, 2026 6:25 AM UTC
Metro MLS - Milwaukee Data provided by Metro MLS. All information deemed reliable but not guaranteed. All properties are subject to prior sale, change or withdrawal. Neither listing broker(s) or information provider(s) shall be responsible for any typographical errors, misinformation, misprints and shall be held totally harmless. IDX information is provided exclusively for consumers personal, non-commercial use and that it may not be used for any purpose other than to identify prospective properties consumers may be interested in purchasing. The data relating to real estate for sale on this website comes in part from the Internet Data Exchange program of the Multiple Listing Service. Information is supplied by seller and other third parties and has not been verified. Real estate listings held by brokerage firms other than NextHome WISCO Success may be marked with the Internet Data Exchange logo and detailed information about those properties will include the name of the listing broker(s) when required by the MLS. Copyright ©2026 - Multiple Listing Service, Inc. - All rights reserved.
Last Updated: September 27, 2026 6:25 AM UTC
 Information should be deemed reliable but not guaranteed, all representations are approximate, and individual verification is recommended. Copyright ©2017 All rights reserved.
 REALTORS® Wisconsin Real Estate Exchange (WIREX). All information deemed reliable but not guaranteed. Information is supplied by seller and other third parties and has not been verified. All properties are subject to prior sale, change or withdrawal. Neither listing broker(s), nor NextHome WISCO Success, nor WIREX MLS shall be responsible for any typographical errors, misinformation, misprints and shall be held totally harmless. Listing(s) information is provided for consumer's personal, non-commercial use and may not be used for any purpose other than to identify prospective properties consumers may be interested in purchasing. The data relating to real estate for sale on this website comes in part from the Internet Data Exchange program of the Multiple Listing Service. Real estate listings held by brokerage firms other than NextHome WISCO Success may be marked with the Internet Data Exchange logo and detailed information about those properties will include the name of the listing broker(s) when required by the MLS. Copyright ©2026 Wisconsin Real Estate Exchange (WIREX) MLS, Inc. All rights reserved. Last Updated: September 25, 2026 4:13 PM UTC
