
Open House Sun, Sep 27th 11:00 AM - 1:00 PM













Address
W287n921 Bedouin Ct, Waukesha, WI
Price
$ 899,900
Open House Sun, Sep 27th 11:00 AM - 1:00 PM
Property Attributes
- MLS#1981244
- TypeSingle Family
- Listing Status Active
- CountyWAUKESHA
- CityWaukesha
- NeighborhoodShepherds Pass
- Zip53188
- Style
- Year Built2002
- Taxes$ 6049
- Price$ 899,900
- Bedrooms3
- Full Bathrooms2
- Half Bathrooms1
- Sqr Footage3528
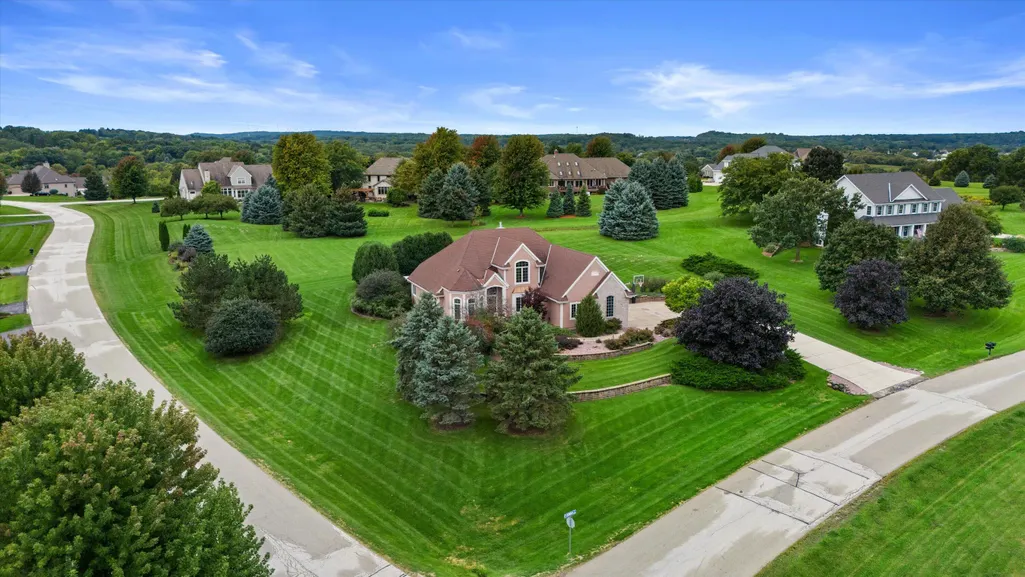
- Lot Size1.02 Acres
Data Source:
Metro MLS
Property Description
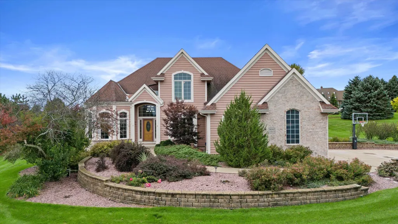
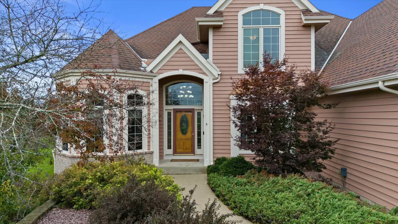
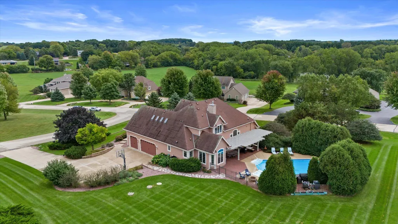
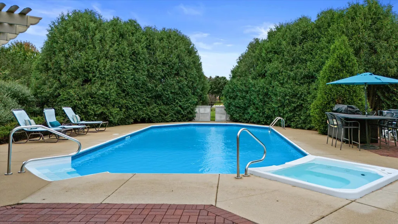
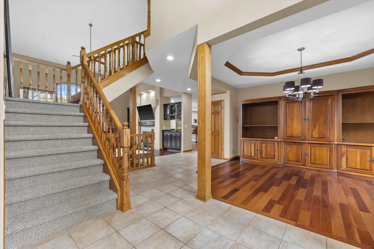
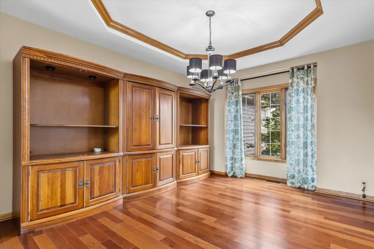
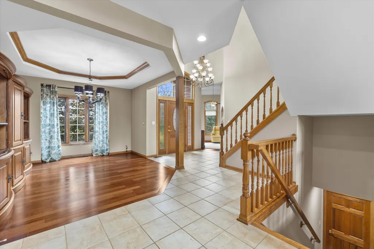
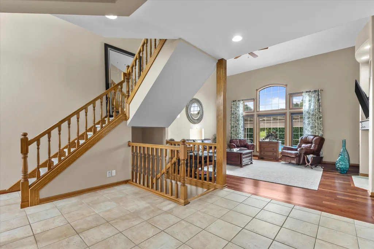
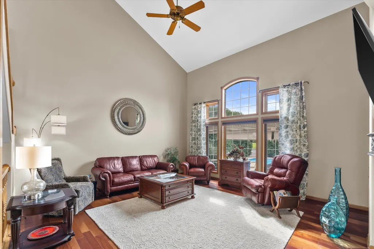
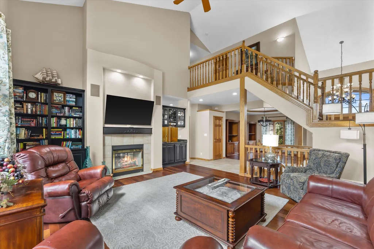
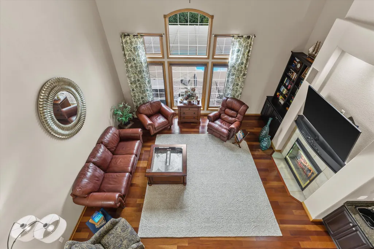
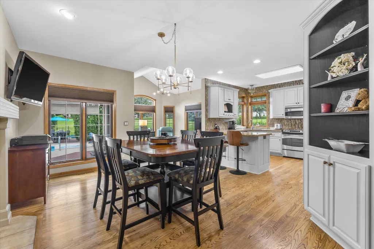
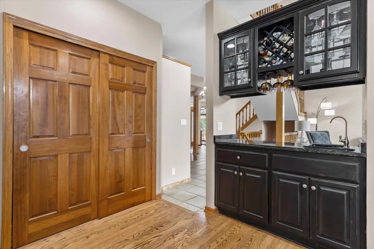
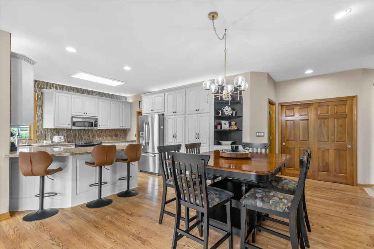
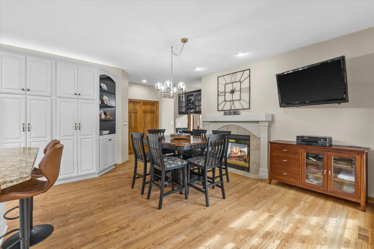
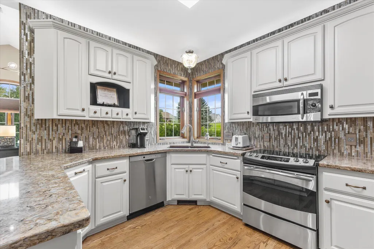
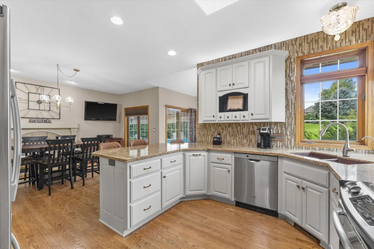
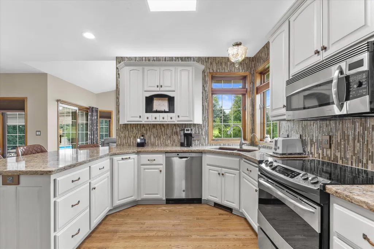
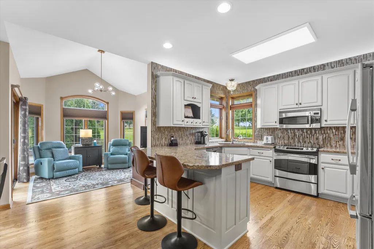
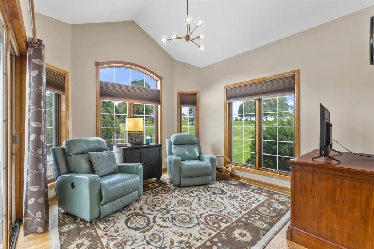
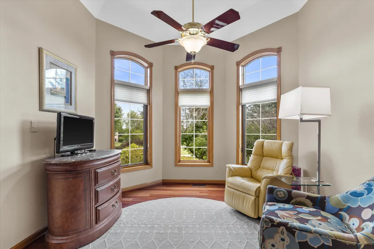
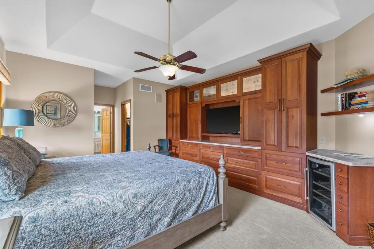
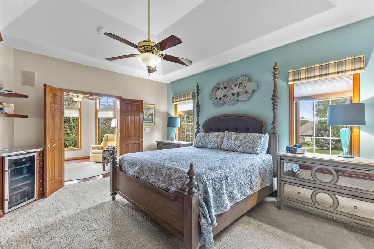
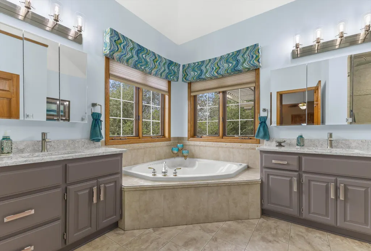
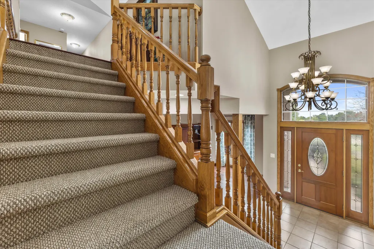
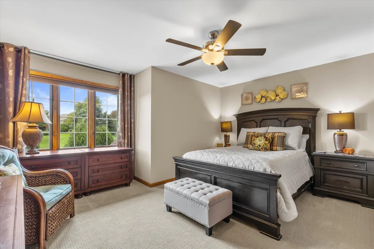
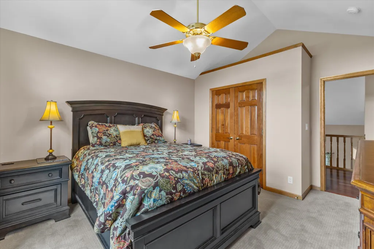
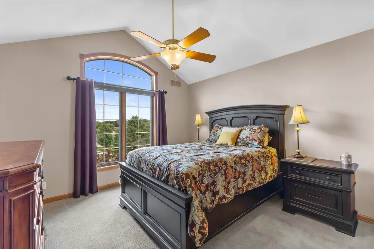
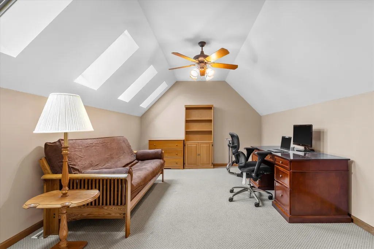
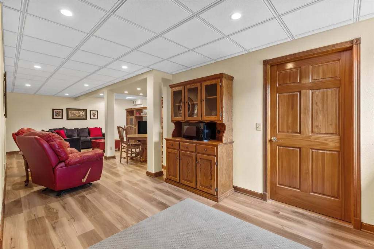
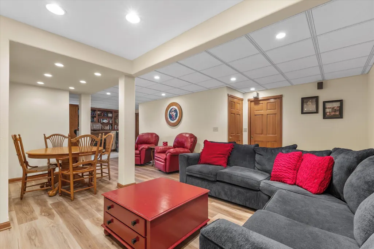
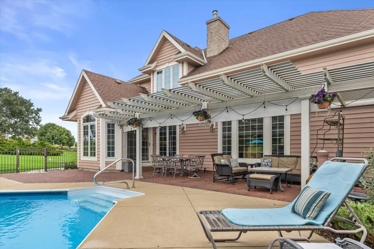
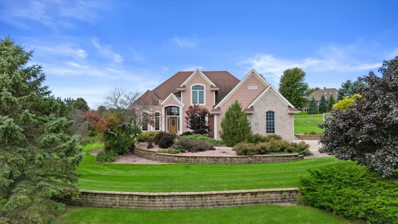
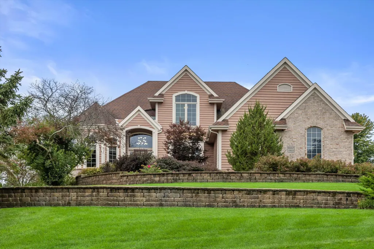
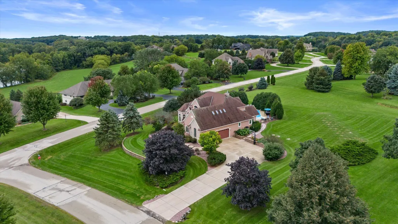
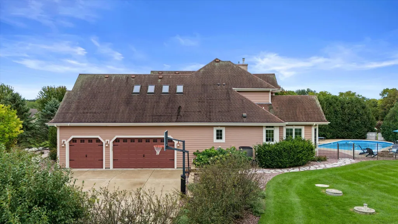
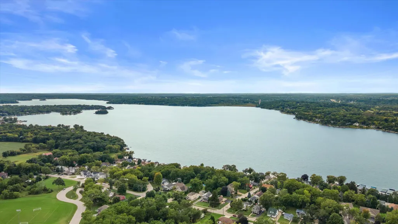
Welcome to your own private resort in Shepherds' Pass! This impeccably maintained, one-owner estate delivers true luxury living on a serene cul-de-sac, mins to I-94 & in the highly sought after KM school district. Vaulted ceilings, a fireplace & a gourmet kitchen set the stage for an open-concept layout that pours seamlessly into a backyard oasis w/ in-ground pool & connected hot tub, built for unforgettable summer nights & effortless hosting. Retreat to the main-flr primary suite, accessed thru a flex room, great for an office, plus a 2nd upstairs office easily finish-able into a 4th BR. Finished LL adds even more space, already plumbed for an add'l bath. Loaded w/ updates. Homes like this rarely hit the market, come see why Shepherds' Pass is one of Delafield's best-kept secrets!
| Elementary School | Middle School | High School |
|---|---|---|
| Wales Elementary School | Kettle Moraine Middle School | Kettle Moraine High School |
| Price History | |
|---|---|
| 9/27/2026 | Listed $899,900 |
General Features
| Garage | Electric Door Opener |
|---|---|
| Zoning | residential |
| Number of Garage Spaces | 3.50 |
| Full Baths | 2 |
| Half Baths | 1 |
| Year Built | 2002 |
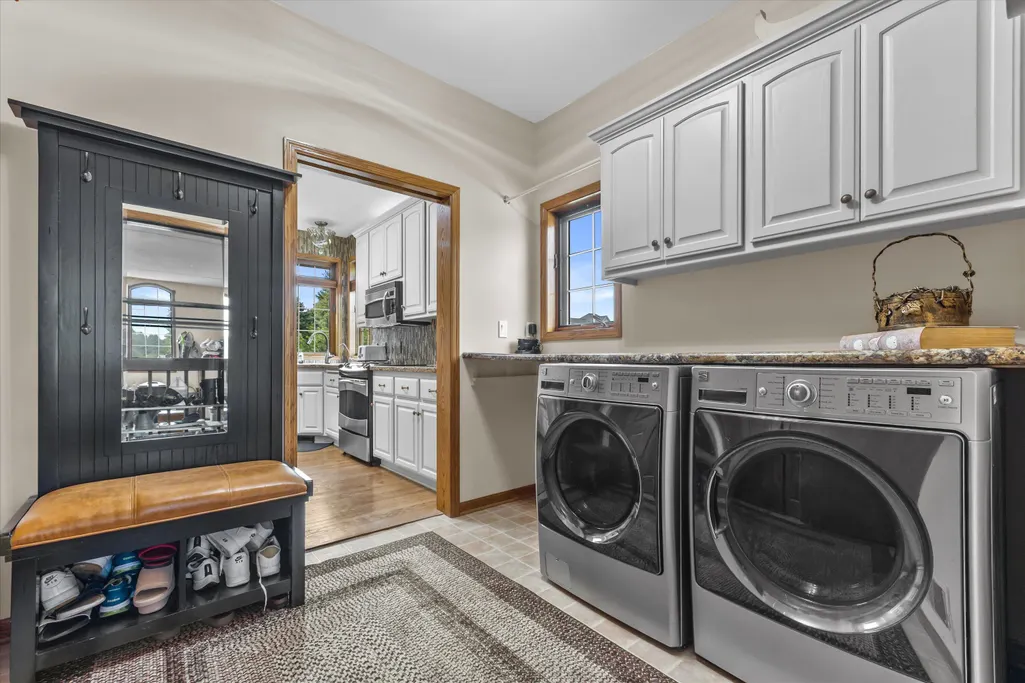
| Accessibility | Bedroom on Main Level,Full Bath on Main Level,Laundry on Main Level,Open Floor Plan |
| Subdivision | Shepherds' Pass |
| Style | 2 Story |
| County | Waukesha |
| Type | Subdivision |
| Property Type | A |
| Tax Year | 2025 |
| Directions | WI-83 S then E on Hillside Dr to Silvernail Rd. Head S to Shephards' Way entrance then Bedouin Ct. First house/ for sale sign in front. |
| High School | Kettle Moraine |
| City | Delafield |
| Taxes | 6049.00 |
| School District | Kettle Moraine |
| Elementary School | Wales |
| Middle School | Kettle Moraine |
Interior Features
| Heating Fuel | Natural Gas |
|---|---|
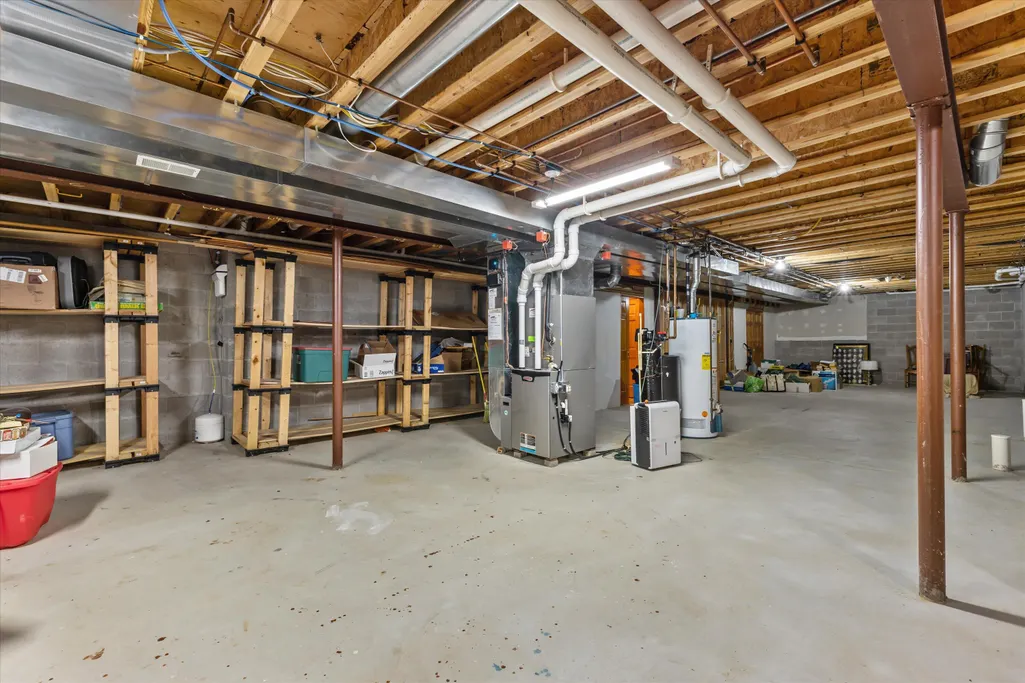
| Basement | Full,Partially Finished,Radon Mitigation,Sump Pump |
| Misc. Interior | Central Vacuum,Gas Fireplace,Simulated Wood Floors,Skylight,Vaulted Ceiling(s),Walk-In Closet(s),Wet Bar,Wood Floors |
| Total Bedrooms | 3 |
| Appliances Included | Dishwasher,Dryer,Microwave,Oven,Refrigerator,Washer,Water Softener Owned |
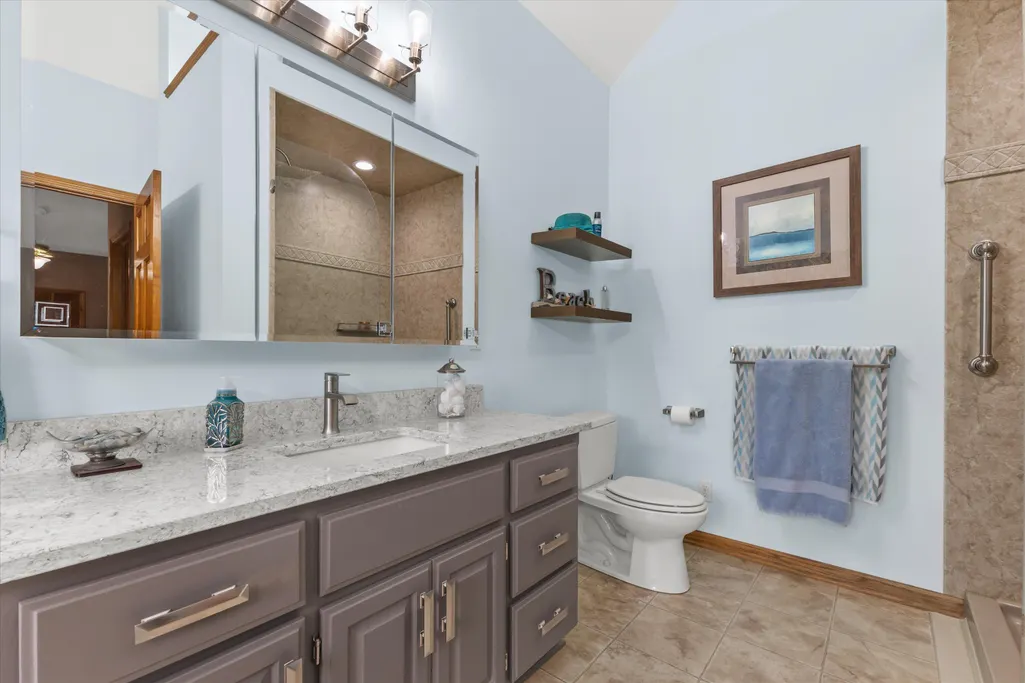
| Bath Description | Jetted Tub,MBR Bath Separate Tub,MBR Bath Walk-in Shower,Off MBR |
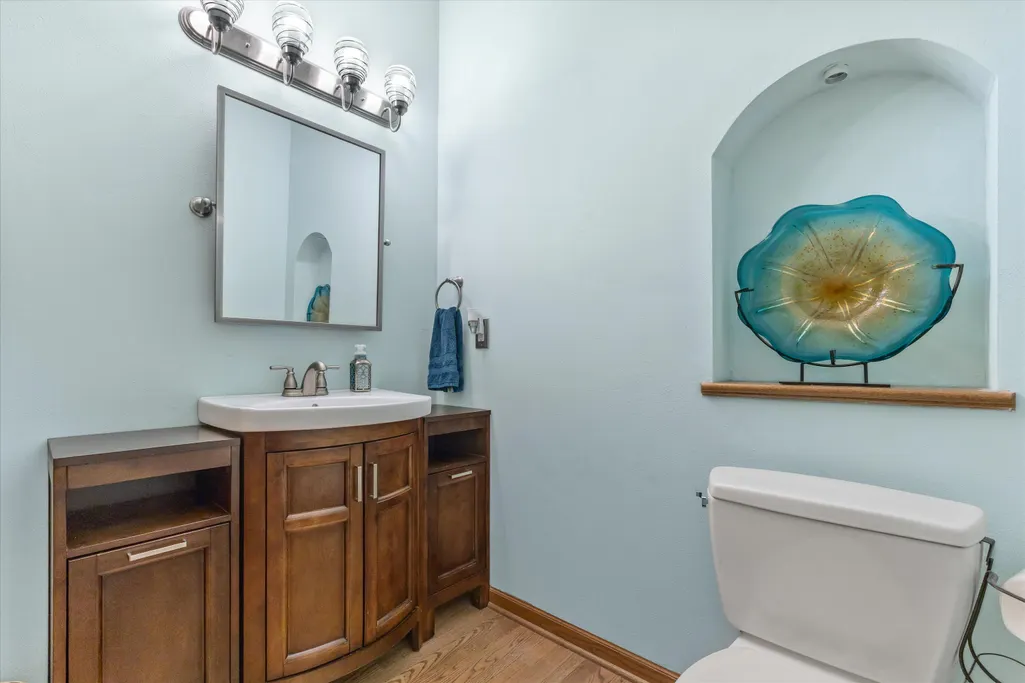
| Half Baths Main | 1.00 |
| Full Baths Main | 1.00 |
| Full Baths Upper | 1.00 |
| Heating/Cooling Type | Central Air,Forced Air |
Exterior Features
| Lot Description | Corner Lot,Cul-De-Sac |
|---|---|
| Architecture | Other |
| Exterior | Brick,Wood |
| Garage Type | Attached |
| Driveway | Paved |
| Misc. Exterior | Inground Pool,Patio,Sprinkler System |
| Flood Plan | No |
| Water/Waste | Private Well,Septic System |
Amenities
- Foreclosure
- Views
- Short Sale
- New Construction
- Adult 55+
- Lease To Own
- No HOA Fees
- Furnished
- Primary On Main
- Air Conditioning
- Seller Finance
- Green
- Fixer Upper
- Horse
- Golf
- Fireplace
- Deck
- Garage
- Basement
- Pool
Property vs Single Family Average in 53188
Price
Taxes
Year Built
 Metro MLS - Milwaukee Data provided by Metro MLS. All information deemed reliable but not guaranteed. All properties are subject to prior sale, change or withdrawal. Neither listing broker(s) or information provider(s) shall be responsible for any typographical errors, misinformation, misprints and shall be held totally harmless. IDX information is provided exclusively for consumers personal, non-commercial use and that it may not be used for any purpose other than to identify prospective properties consumers may be interested in purchasing. The data relating to real estate for sale on this website comes in part from the Internet Data Exchange program of the Multiple Listing Service. Information is supplied by seller and other third parties and has not been verified. Real estate listings held by brokerage firms other than NextHome WISCO Success may be marked with the Internet Data Exchange logo and detailed information about those properties will include the name of the listing broker(s) when required by the MLS. Copyright ©2026 - Multiple Listing Service, Inc. - All rights reserved.
Last Updated: September 27, 2026 6:25 AM UTC
Metro MLS - Milwaukee Data provided by Metro MLS. All information deemed reliable but not guaranteed. All properties are subject to prior sale, change or withdrawal. Neither listing broker(s) or information provider(s) shall be responsible for any typographical errors, misinformation, misprints and shall be held totally harmless. IDX information is provided exclusively for consumers personal, non-commercial use and that it may not be used for any purpose other than to identify prospective properties consumers may be interested in purchasing. The data relating to real estate for sale on this website comes in part from the Internet Data Exchange program of the Multiple Listing Service. Information is supplied by seller and other third parties and has not been verified. Real estate listings held by brokerage firms other than NextHome WISCO Success may be marked with the Internet Data Exchange logo and detailed information about those properties will include the name of the listing broker(s) when required by the MLS. Copyright ©2026 - Multiple Listing Service, Inc. - All rights reserved.
Last Updated: September 27, 2026 6:25 AM UTC
 Information should be deemed reliable but not guaranteed, all representations are approximate, and individual verification is recommended. Copyright ©2017 All rights reserved.
 REALTORS® Wisconsin Real Estate Exchange (WIREX). All information deemed reliable but not guaranteed. Information is supplied by seller and other third parties and has not been verified. All properties are subject to prior sale, change or withdrawal. Neither listing broker(s), nor NextHome WISCO Success, nor WIREX MLS shall be responsible for any typographical errors, misinformation, misprints and shall be held totally harmless. Listing(s) information is provided for consumer's personal, non-commercial use and may not be used for any purpose other than to identify prospective properties consumers may be interested in purchasing. The data relating to real estate for sale on this website comes in part from the Internet Data Exchange program of the Multiple Listing Service. Real estate listings held by brokerage firms other than NextHome WISCO Success may be marked with the Internet Data Exchange logo and detailed information about those properties will include the name of the listing broker(s) when required by the MLS. Copyright ©2026 Wisconsin Real Estate Exchange (WIREX) MLS, Inc. All rights reserved. Last Updated: September 25, 2026 4:13 PM UTC
